
Steel Building Construction in New Braunfels: Process and Costs
Titan Metal Buildings designs and erects steel buildings for homeowners, ranchers and businesses in New Braunfels, TX. This page explains how a steel building goes from a sketch to a finished structure, what drives the price and which decisions are yours to make. Call (830) 390-1399 to talk through your project.
Steel construction is the engineering, delivery and erection of pre-engineered metal buildings: a rigid steel frame, purlins, girts and screw-fastened panels on a concrete foundation. Titan Metal Buildings builds shops, barns, garages and commercial structures for owners in New Braunfels, TX.
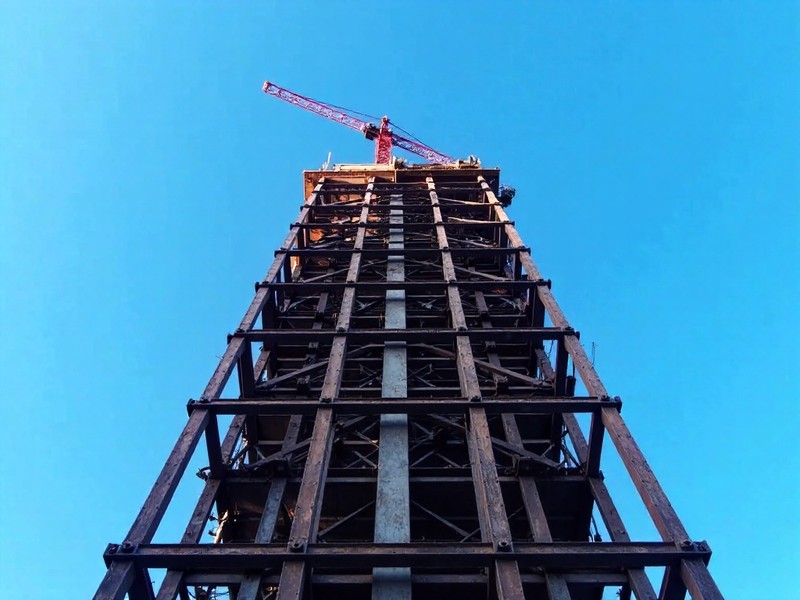
Steel construction uses a pre-engineered frame of columns and rafters, tied together with secondary members called purlins and girts, then covered with ribbed metal wall and roof panels. Because each component is cut, punched and labeled at the factory to a stamped engineering design, the building goes together on site with bolts and fasteners instead of the cutting and fitting that wood framing requires. The result is a structure with wide clear spans, few or no interior posts, and a frame that termites, rot and warping cannot touch. Owners usually come to steel to solve a specific problem: a wood barn that needs constant repair, a business that has outgrown rented space, equipment that has to sit outside, or a workshop that needs a large open floor and tall doors. Steel also fits projects where speed matters, since the frame and shell can often go up in days or a few weeks once the slab is ready. The trade-off is that steel buildings reward careful planning up front. Door locations, eave height, insulation and the foundation design are much easier to get right on paper than to change after the steel is fabricated. Titan Metal Buildings handles that planning with you directly, coordinates engineering and permits, and manages erection so you deal with one contractor from the first sketch to the final walkthrough.
What Our Steel Construction Service Covers
A steel building project has four main phases: design, foundation, delivery and erection, and finishing. Design starts with how you will use the building. We confirm width, length and eave height, roof pitch, the number and size of roll-up and walk doors, windows, and any framed openings. That information goes to the manufacturer, whose engineers size the frame for the site's wind, snow and seismic loads and produce stamped drawings and anchor bolt plans. Those drawings are what the permit office and the foundation contractor work from. The foundation is usually a reinforced concrete slab with thickened edges, or piers for larger clear-span frames. Anchor bolts must be set exactly where the plan shows them, so the slab is poured to the engineered layout rather than a generic spec. Soil conditions matter here; expansive clay can call for deeper beams or additional reinforcement. While the slab cures, the building is fabricated. Manufacturing lead times commonly run several weeks and vary with the steel market and the size of the order. Delivery arrives on flatbed trucks, and the site needs firm, level access for unloading. Erection follows a set sequence: primary columns and rafters are raised and bolted, then braced; purlins and girts are installed; insulation is rolled out as the panels go on; and wall and roof sheeting is fastened with self-drilling screws and sealed at laps and trim. A typical shop or garage shell is erected in a few days to two weeks, while larger commercial frames take longer and need lifts or a crane. What is included depends on the quote. A standard package covers the engineered frame, panels, trim, fasteners, doors and windows specified, and erection labor. Common add-ons include insulation, gutters, wainscot, skylights, lean-tos, and interior framing. Site prep, the slab, electrical and plumbing are often handled as separate line items, and we spell out which are in and which are out before you sign. From signed order to finished shell, most projects take roughly two to four months, with fabrication lead time and permit review usually the longest pieces.
Benefits of Professional Steel Construction
Wide Open Clear Spans
Rigid steel frames can span large widths without interior columns. That leaves an unobstructed floor for vehicles, equipment, storage racks or a shop layout, and it lets you rearrange the space later without working around posts or load-bearing walls that wood construction often requires at similar widths.
Resistant to Pests and Rot
Steel framing does not rot, split or warp, and termites cannot damage it. In a climate with humidity, heavy rain events and active termite pressure, that removes several of the most common causes of structural repair that owners of wood barns and older outbuildings deal with over time.
Faster Erection On Site
Components arrive pre-cut, pre-punched and labeled to match the drawings. Crews bolt the frame together rather than measuring and cutting on site, so once the slab is cured, the shell of a typical shop or garage can be standing in days rather than the weeks wood framing usually takes.
Engineered for Local Loads
Every building is designed to stamped engineering drawings that account for the wind and other loads required at the site. Those drawings support the permit application, show inspectors exactly how the structure is built, and give you documentation of the design if you sell the property or insure the building.
Lower Long-Term Maintenance
Coated steel panels resist fading and corrosion for many years with little more than occasional washing and fastener checks. There is no repainting of siding, replacing rotted boards, or treating for insects, which keeps the cost of owning the building low after construction is complete.
Easy to Expand Later
Steel buildings can be designed with an expandable endwall, so additional bays can be bolted on when your needs grow. Lean-tos, extra doors and mezzanines can also be added with engineering review, making it practical to start with the size you can afford today.
How Our Steel Construction Process Works
Consultation and Site Review
We discuss how you will use the building, look at the site, and note access, drainage, setbacks and utility locations that affect size and placement.
Design and Detailed Quote
We set dimensions, doors, windows and options, then provide a written quote that lists what is included and what is handled separately.
Engineering and Permits
The manufacturer produces stamped drawings and anchor bolt plans, which we use to support permit applications with the city or county as required.
Foundation and Fabrication
The slab or piers are poured to the engineered anchor bolt layout while the steel is fabricated and scheduled for delivery.
Delivery and Erection
Crews unload materials, raise and brace the frame, install purlins, girts and insulation, then sheet and trim the walls and roof.
Final Walkthrough
We inspect fasteners, doors, trim and sealing with you, address any punch-list items, and hand over drawings and warranty documents.
Frequently Asked Questions
Common questions about steel construction
Steel building cost in New Braunfels is driven mainly by size, eave height, door count, insulation and the foundation. The building package is only part of the total; the slab, site prep, erection and finish work add to it. Steel prices also shift with the market, so we provide a written, itemized quote based on your exact design rather than a per-square-foot guess.
Building size should be set by what goes inside it plus room to move and grow. Measure your largest vehicle or equipment, add clearance for doors and walkways, and consider eave height for lifts or RVs. We often recommend going one bay longer than you think you need, since adding length during design costs far less than an addition later.
Most steel buildings sit on a reinforced concrete slab with thickened edges, with anchor bolts set to the manufacturer's engineered layout. Larger clear-span buildings may use piers at each column. Clay soils common around New Braunfels can require deeper beams or extra reinforcement, so the foundation should be designed for your site's conditions and the building's loads.
Steel buildings inside New Braunfels city limits generally require a building permit, and the stamped engineering drawings are part of the application. Properties in unincorporated Comal or Guadalupe County follow different rules, and HOAs or deed restrictions may add their own requirements. We help confirm what applies to your address and prepare the documents needed.
Delivery of a steel building typically follows a fabrication lead time of several weeks after the order and drawings are approved. Once the slab has cured and materials are on site, a typical shop or garage shell is erected in a few days to two weeks. Larger commercial buildings, weather delays and crane scheduling can extend that window.
A Titan Metal Buildings quote lists the engineered frame, wall and roof panels, trim, fasteners, specified doors and windows, and erection labor. Options such as insulation, gutters, wainscot and skylights are itemized. Site prep, the concrete foundation, electrical and plumbing are shown as included or excluded, so you know exactly what the price covers before signing.
Insulation is recommended for any steel building that will be occupied, climate-controlled or used to store items sensitive to moisture. It reduces heat gain during Texas summers and limits condensation on the underside of the roof panels. Faced fiberglass blanket is the most common choice, with spray foam used where higher performance is needed.
Changes after a steel building order is released to fabrication are limited and can add cost and time, because the frame and panels are cut to the approved drawings. Moving a door or adding an opening may require re-engineering. That is why we finalize dimensions, door sizes and locations, and options with you before the order is placed.
Service Areas
We proudly serve these locations
Need Steel Construction in New Braunfels, TX?
Tell us the size and use you have in mind, and we'll put together a written quote.
Call (830) 390-1399Last updated